
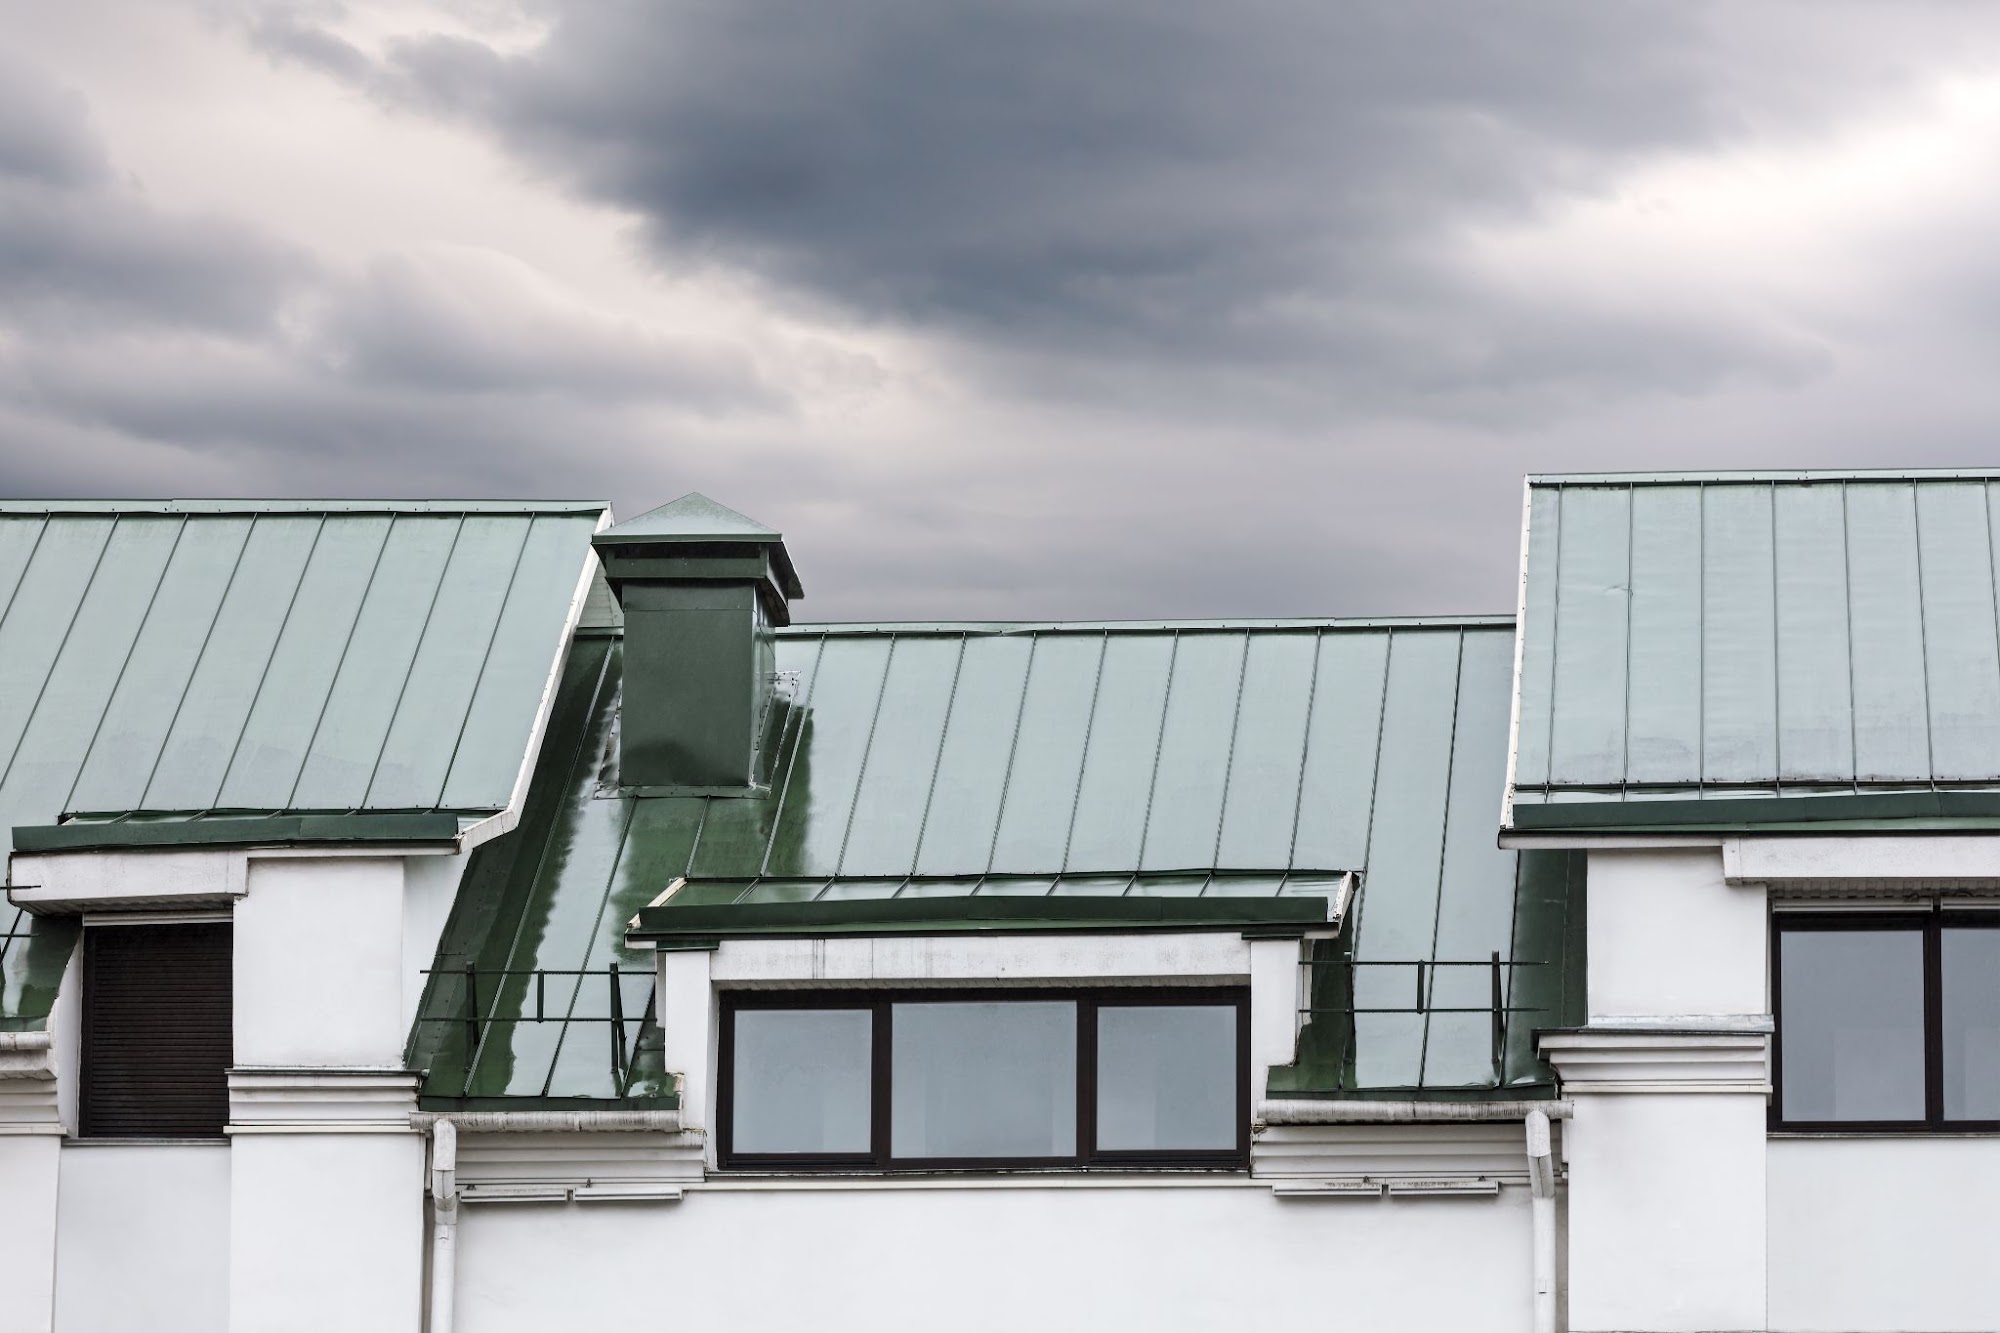
No roof is 100-percent “stormproof,” but metal roofing is often preferred for Tennessee roofing projects where wind resistance and long-term durability are priorities. However, high-wind resistance is only as reliable as the system behind it. Performance depends on how the full metal roofing system is specified, fabricated, installed, and maintained.
Metal roof panel type, wind uplift testing, fastener placement, custom trim and flashing, and post-storm evaluations all matter. When these details are overlooked, even a strong metal roof panel can become vulnerable at the attachment points, edges, seams, or transitions.
For contractors, builders, project teams, and property owners, that means choosing metal roofing materials and components custom-fabricated to support high-wind resistance as part of a properly detailed roof system.
In this article, Metal Formers, Inc. explains key design and material considerations that support stronger metal roof performance in high-wind regions like Middle Tennessee.
Understanding Wind Uplift Testing and UL 580 Standards
Wind damage is rarely caused by wind pushing down on a roof. More often, wind creates negative pressure that can pull upward on the roof system, making wind uplift resistance important for metal roofing projects in high-wind regions like Middle Tennessee.
Wind uplift testing is a controlled laboratory simulation that evaluates how well a roof assembly withstands positive and negative wind pressures. For metal roofing, this helps determine how the roof deck, panels, clips, fasteners, seams, and attachments perform together under specific test conditions.
UL 580 is one common standard used to evaluate uplift resistance in roof assemblies. It classifies assemblies as Class 30, Class 60, or Class 90 based on the test pressures successfully completed over a series of timed intervals.
- Class 30: Test pressure reaches 30 pounds per square foot.
- Class 60: Test pressure reaches 60 pounds per square foot.
- Class 90: Test pressure reaches 90 pounds per square foot.
A roof assembly earns a specific class rating only if it completes the required test cycles without failure. That can include issues such as fastener withdrawal, seam separation, panel rupture, or deformation that compromises the assembly’s performance.
For contractors, builders, and project teams, these ratings provide a clearer basis for selecting metal roofing materials and components for high-wind applications.
Summary of UL 580 Class Ratings
| UL 580 Classification | Maximum Test Pressure (Combined) | Common Application Area |
|---|---|---|
| Class 30 | 30 psf | Low-wind inland zones, low-occupancy structures |
| Class 60 | 60 psf | Standard inland commercial and residential regions |
| Class 90 | 90 psf | High-wind zones, coastal areas, and critical structures |
The Engineering Behind Professional Fastener Patterns
Fastener patterns are the specific placement of fasteners on metal roofing panels. Proper placement is critical to helping a metal roofing system resist wind uplift and should be determined before installation to reduce vulnerability to uplift damage during severe weather, panel movement, seam separation, and water intrusion.
While it is logical to assume that tighter spacing is the best placement for strength and security, that isn’t always the most efficient or appropriate choice. Because different areas of the roof are subjected to varying forces, there isn’t a universal approach to fastener engineering.
Appropriate placement is determined by the roofing system, panel profile, substrate type, roof slope, building height, geographic location, wind uplift requirements, and other exposure conditions. Manufacturer specifications and building code requirements also determine the required fastener pattern.
Often, a combination of fastener patterns is used to ensure optimal performance. The field of the roof may use one attachment pattern, while corners, edges, eaves, and ridges may require closer spacing or additional securement because these areas are more vulnerable to uplift pressure.
Exposed Fastener Panels vs. Panels With Concealed Clips
Metal roof systems are typically secured with either exposed fasteners or concealed fastening systems, depending on the panel profile, performance requirements, and manufacturer specifications.
- Exposed fasteners are installed through the panel and into the substrate and are used on screw-down metal roof panels.
- Concealed clips allow panels to expand and contract with temperature changes while helping to hold the panels in place during high-wind conditions and are used on standing-seam metal roofing systems.
In both cases, fastener patterns should follow manufacturer requirements, project specifications, and applicable engineering guidance.
Standing Seam vs. Screw-Down Metal Roofing: Performance in Extreme Weather
Both standing seam and screw-down (exposed-fastener) roofing systems are made of durable metal, but they behave differently under environmental stress. In extreme weather, including high winds, standing seam is known to outperform screw-down roofing because it better accommodates thermal movement and reduces exposed penetrations in the roof surface.
- Thermal movement: Metal naturally expands and contracts with temperature changes. Screw-down panels are fastened through the face of the metal, which can place stress around the fastener holes as the panel moves. Standing seam systems use concealed clips or fasteners that allow the panels to move more freely, helping reduce stress on the roof surface and attachment points.
- Exposed penetrations: Screw-down roofs rely on exposed fasteners across the panel surface, with each fastener sealed by a washer that can wear down from age, UV exposure, and weather. Standing seam systems reduce exposed surface penetrations and raise the seams above the flat surface of the panel, helping move rain, melting ice, and wind-driven moisture away from the roof joints.
Because of these features, standing seam systems also generally require less maintenance and have a longer expected service life than screw-down systems. A properly specified and installed standing seam metal roof can often last 40 to 70 years with routine inspections and basic maintenance, while a screw-down system typically requires more maintenance over time and has a shorter lifespan of 20 to 30 years.
Bottom Line: If you are building an unheated barn, detached garage, utility structure, or budget-sensitive project, a properly fabricated, installed, and maintained screw-down roof can be a cost-effective, durable option. However, for residential homes or commercial structures, industry consensus is that standing seam roofing is the best metal roofing for high-wind areas and severe-weather regions. To learn more, read “Understanding Metal Roof Panel Options: Which Style is Right for Your Project”.
Securing Trim and Flashing as Critical Failure Points
In high-wind roofing systems, failure often starts at the edges, transitions, and penetrations. Wind can catch exposed corners, eaves, rake edges, ridge caps, coping, trim, flashing, valleys, and roof-to-wall transitions, and once one component loosens, surrounding parts of the roof system may become more vulnerable to uplift, water intrusion, or additional storm damage.
Trim and flashing help secure vulnerable areas and direct water away from seams, joints, walls, penetrations, and transitions. If they are poorly fitted, undersized, or improperly secured, they can create weak points in the system.
This is where custom sheet metal fabrication becomes important. Some roof conditions require project-specific flashing, trim, coping, or edge metal rather than standard components. Accurate bends, sizing, hems, and profiles help contractors achieve a cleaner fit and better support the intended roof design.
For contractors and builders looking for custom sheet metal in Mt. Juliet, TN, working with a local fabrication partner like Metal Formers, Inc. can help ensure the right metal roofing components are produced for the specific project conditions.
Post-Storm Metal Roof and System Assessments
After severe weather, a professional roof assessment can help identify damage that may not be obvious from the ground. Even if the main roof panels appear intact, wind, hail, and wind-driven rain can affect the attachment points, edges, flashing, and transitions that help the roof system perform.
After a storm, roofing professionals may look for:
- Lifted or displaced metal roof panels
- Loose or missing trim
- Damaged flashing
- Bent coping or edge metal
- Fastener back-out
- Damaged washers on exposed-fastener systems
- Open seams or visible gaps
- Hail dents or coating damage
- Signs of water intrusion inside the building
- Damage around penetrations, valleys, ridges, eaves, and roof-to-wall transitions
If there are signs of structural movement, deck damage, major uplift, or widespread system failure, further evaluation by a qualified roofing contractor, inspector, or engineer may be needed. When replacement components are required, accurate fabrication matters. Custom panels, flashing, trim, coping, and edge metal should be matched to the roof system and project conditions to help restore proper fit and performance.
FAQs About Metal Roofing, Wind Resistance, and Storm Performance
How does a metal roof hold up against high winds and hail?
A properly fabricated, installed, and maintained metal roof offers some of the highest protection available against extreme weather and consistently outperforms traditional asphalt shingles in both high winds and severe hailstorms. Because metal panels are engineered as an interlocking system, they lack the loose edges that wind can easily catch and tear away. However, no roof is hail-proof. While most modern metal roofing has a high impact rating, hail can dent metal panels, depending on hail size and impact severity.
What factors influence wind damage to metal roofs?
Wind damage depends on wind speed and direction, building height, roof shape, roof slope, edge and corner zones, panel type, fastener or clip spacing, deck condition, trim and flashing attachment, installation quality, and maintenance history.
Can stormproof roofing be installed on an existing roof?
Some metal roofing systems may be installed over an existing roof in certain retrofit applications, but it is typically discouraged. While you can technically reroof with certain materials, a full tear-off is almost always the best choice. Also, no roof should be described as fully stormproof.
How do I choose the best storm-resistant roofing for my home?
Start with your local climate, wind exposure, hail risk, roof slope, roof complexity, and budget. The right choice also depends on the material, panel system, impact rating if applicable, manufacturer requirements, installation quality, and support from a qualified supplier and contractor.
How much does a metal roof cost?
Metal roof cost depends on roof size, material, panel type, finish, roof complexity, tear-off needs, labor, trim and flashing requirements, and local market conditions. A professional estimate is the most accurate way to price a project.
Does metal attract lightning?
No. It is a metal roofing myth that lightning is attracted to metal or increases the chance of a lightning strike. Lightning seeks the easiest, most direct path to the ground. Therefore, risk is more closely related to building height, location, and surrounding conditions than roofing material.
What should I look for when choosing a metal roofing company?
A metal roofing company may refer to a contractor that installs metal roofing or a supplier that provides panels, trim, flashing, and custom metal components. If you are a contractor, builder, or project team sourcing materials, look for a local supplier with experience in metal roofing in your region, consistent fabrication quality, accurate component sizing, reliable lead times, and support for the specific system you are using.
Metal Formers: A Reputable Supplier for Metal Roofing Materials and Custom Metal Fabrication in Tennessee
For contractors, builders, and project teams looking for metal building products in Mt. Juliet, TN, and surrounding areas, Metal Formers, Inc. provides metal roofing materials and in-house custom-fabricated sheet metal components for residential and commercial applications.
Whether you need standard metal roofing materials or custom sheet metal, our team helps contractors and builders source the components needed for durable, well-detailed metal roofing and building projects. Contact us to discuss your project, available materials, custom fabrication needs, and current lead times.





Leave A Comment