
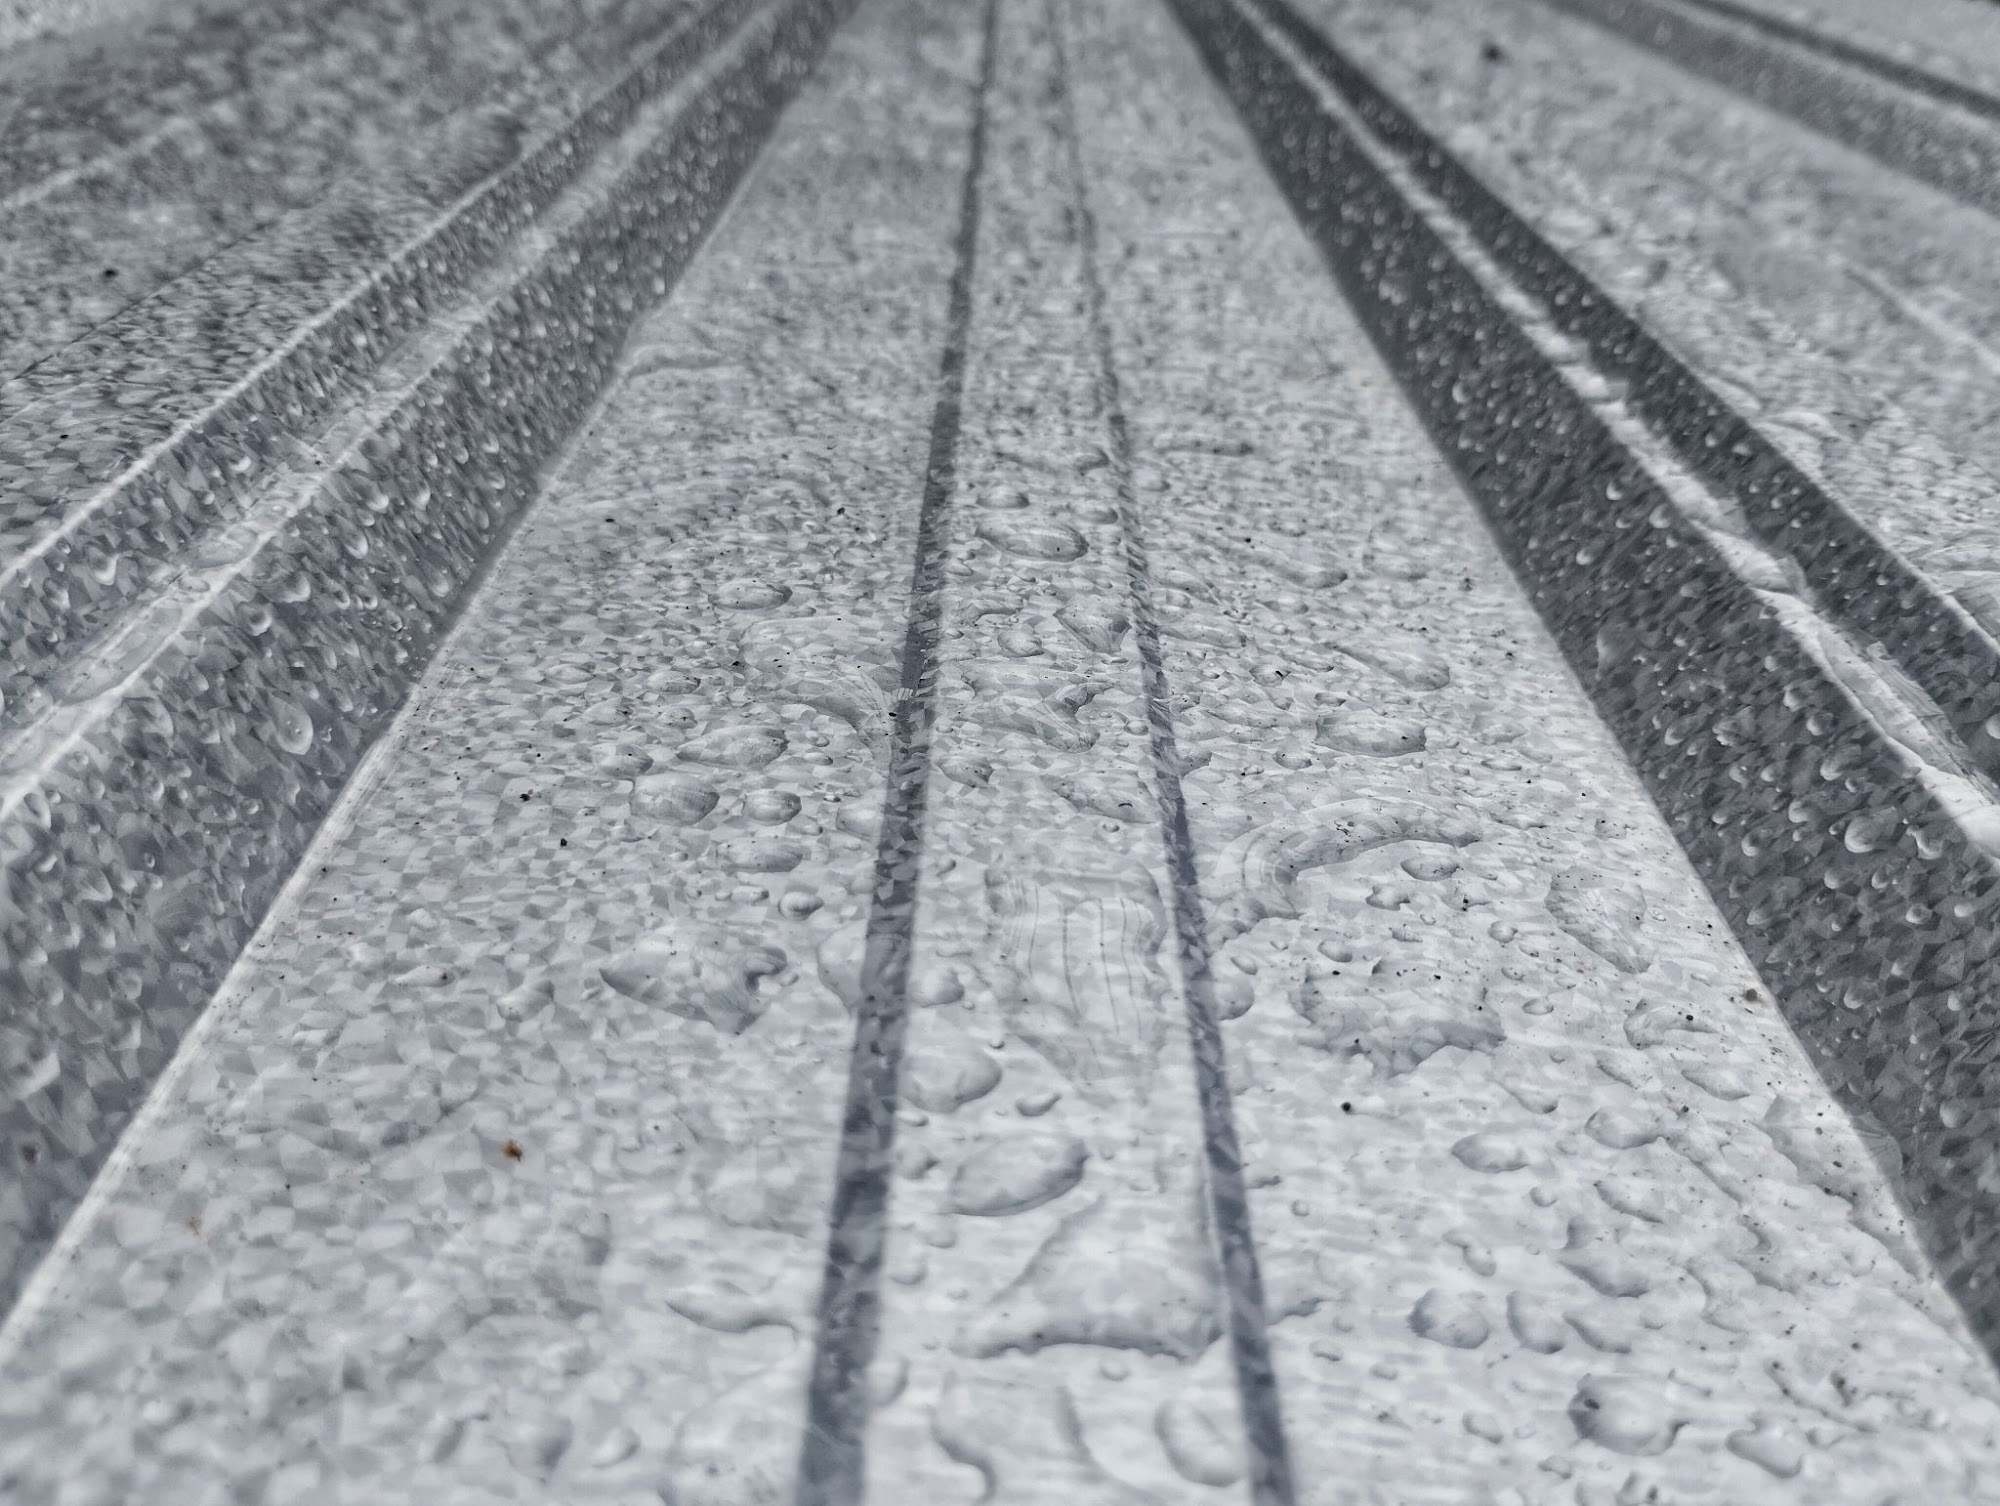
If you notice water dripping from metal panels, it may be condensation rather than a leak. While it might not seem like a big deal at first, repeated moisture inside a large-scale metal building can lead to significant problems.
Preventing condensation in a metal building requires keeping interior surfaces above the dew point and controlling moisture with proper insulation, appropriate ventilation, and vapor barriers where needed. The best approach depends on climate, building use, and whether the structure is new or existing.
This guide from Metal Formers Inc outlines the causes of condensation in metal buildings, prevention strategies, and how to identify and address early warning signs before damage occurs.
What Causes a Metal Building to Sweat and Why Condensation Prevention Matters
Condensation forms when an interior surface reaches or falls below the air’s dew point, which is defined as the temperature at which water vapor begins turning into liquid. Contributing factors include high indoor humidity, insulation gaps, air leakage, poor ventilation, and uncoordinated HVAC systems.
Metal panels transfer heat quickly and can reach or fall below the dew point when exposed to colder conditions. Large metal buildings can be prone to sweating in multiple areas because temperature, humidity, and moisture levels can vary significantly from one area to another.
Moisture may appear as visible droplets or frost on panels and framing, but it can also form out of sight within insulation, roof cavities, and wall assemblies. Concealed condensation can be difficult to detect and may cause damage before it becomes apparent.
It is important to take necessary condensation-prevention steps because if moisture persists, it can lead to costly issues such as reduced insulation performance, corrosion, damage to interior materials or stored goods, and mold or mildew.
To learn more about panel types, read “Understanding Metal Roof Panel Options: Which Style is Right for Your Project”.
How to Prevent Condensation in Large Metal Buildings
Preventing condensation in a large metal building requires controlling both the temperature of interior surfaces and the amount of moisture moving through the air and building assembly.
Insulation helps keep roof and wall surfaces above the dew point, proper ventilation helps manage humidity, and vapor barriers limit moisture movement through the assembly. Because these elements affect one another, they should both be part of your condensation-control strategy.
Solving the Dew Point Challenge Through Insulation
Insulation helps prevent condensation by limiting heat transfer and keeping interior-facing roof and wall surfaces warmer. When panels, framing, fasteners, ducts, or other components fall to or below the dew point, moisture can form on or around them. Because temperatures can vary throughout a large building, some areas may be more vulnerable than others.
Proper insulation limits heat transfer and keeps interior surfaces above the dew point. Some systems may also require separate air and vapor control layers to limit moisture movement and seal air leaks.
Several factors affect how well insulation controls surface temperatures, including:
- The insulation system used: Insulation must match the building’s climate, construction, use, and interior conditions.
- Consistent coverage: Gaps, compressed insulation, and poorly insulated transitions can create cold spots where condensation is more likely to form. Coverage should be continuous across the roof and wall assemblies.
- Thermal bridging: Framing, fasteners, penetrations, and other components that interrupt insulation can allow heat to bypass the insulation, increasing the risk of condensation. These areas should be addressed through appropriate insulation detailing, thermal breaks, or other measures designed for the specific assembly.
Common insulation methods for conventional metal roof and wall panels include fiberglass systems, liner systems, rigid foam board, and, where appropriate, spray foam. The best insulation strategy depends on climate, construction, use, occupancy, and the complete roof and wall assemblies.
Engineering High-Performance Ridge and Soffit Ventilation
Ridge and soffit vents serve different functions within a vented roof assembly. Soffit or eave vents provide intake near the lower edge of the roof, while ridge vents allow warmer air and moisture to exit near the highest point.
Effective systems require both low-level intake and high-level exhaust. How well the system works to prevent condensation depends on several factors, including:
- Balancing intake and exhaust: Insufficient intake can limit airflow and reduce the effectiveness of the ridge vents. Intake and exhaust openings must be sized and coordinated so air can move through the assembly as intended.
- Keeping ventilation pathways clear: Insulation or improperly installed components can block airflow between eaves and ridge. The path must remain open throughout the vented cavity.
- Using compatible ventilation components: Perforated soffit panels and other vented profiles can provide intake openings while maintaining a consistent metal finish. Their size, placement, and net free ventilation area must support the overall ventilation design.
Ridge and soffit ventilation is not appropriate for every large metal building. Depending on the building’s construction and moisture levels, other options may be a better fit.
Integrating HVAC Systems With Roof Ventilation Design
HVAC systems directly affect indoor temperature, humidity, dew point, and airflow. In metal buildings, the mechanical system should be coordinated with the roof ventilation design so that both systems work together to manage moisture, maintain balanced airflow, and reduce the risk of condensation.
Several factors should be addressed as part of the combined design, including:
- Controlled indoor humidity and temperature: Heating, cooling, ventilation, and dehumidification help manage indoor temperature, humidity, and condensation risk. The system must account for the moisture produced by the building’s occupants, equipment, and daily operations.
- Balanced exhaust and replacement air: Exhaust fans remove air, while outside or make-up air replaces it. If substantially more air leaves than enters, negative pressure can pull humid outdoor air through gaps and openings. The system should be balanced so it does not pull humid outdoor air through gaps or push moist indoor air into roof and wall assemblies.
- Planning for changing operating conditions: Open overhead doors, production schedules, manufacturing processes, washdowns, and seasonal shutdowns can change indoor humidity and building pressure. HVAC controls should account for these conditions, including periods when the building is only partially occupied or mechanical equipment is turned down.
- Coordination of passive and mechanical ventilation: Independently designed systems may compete or cause uncontrolled airflow. Coordinate ridge and soffit vents, louvers, exhaust fans, supply air, and dehumidification as a unified moisture-control strategy.
To ensure that the ventilation strategy manages moisture without causing pressure imbalances or directing humid air into vulnerable areas, a mechanical engineer, architect, roofing contractor, and building-envelope professional should coordinate these systems to align with the building’s design and operating conditions.
The Role of Vapor Barriers in Moisture Control
Vapor barriers are a type of vapor retarder that can play a critical role in moisture control by limiting water vapor from reaching colder roof assembly areas, where hidden condensation can damage insulation or cause corrosion. Their effectiveness depends on material, placement, and continuity.
Vapor retarders may include plastic sheeting, insulation facings, coatings, or low-permeance membranes. Conventional roof underlayment serves a different purpose by providing secondary protection against liquid water beneath metal panels.
However, to simplify installation without sacrificing protection, some roof assemblies use advanced roofing underlayments, such as the VB Extreme SA membrane offered by Metal Formers, that are engineered with built-in vapor-blocking properties.
According to the manufacturer, the VB Extreme SA membrane functions as an air, water, and vapor barrier with a tested permeance of 0.03 perm, which, under the International Building Code definition, places it within the Class I vapor-retarder range. It also provides secondary liquid-water protection beneath metal panels.
To learn more about the importance of underlayment, read “Why Metal Underlayments Are Essential for Long-Lasting Roofs”.
Identifying and Remediating Early Signs of Condensation
The first step in resolving metal building sweat is determining where it is coming from. Treating visible damage without confirming the source can allow the underlying problem to continue. Moisture should be addressed immediately, but the appropriate next steps depend on what an inspection finds.
| Warning sign | Possible cause | Initial response |
|---|---|---|
| Droplets or frost beneath roof panels | High indoor humidity, cold surfaces, insulation gaps, or thermal bridging | Check indoor temperature and humidity, then inspect the surrounding insulation and ventilation |
| Damp, stained, or compressed insulation | Concealed condensation, roof leakage, air leakage, or improper installation | Determine where the moisture entered and inspect the condition and placement of the insulation |
| Water stains on panels, walls, or ceilings | Condensation, roof or plumbing leaks, or HVAC condensate | Trace the moisture path and inspect nearby roofing, pipes, ducts, and drain lines |
| Corrosion around fasteners, laps, or framing | Repeated condensation or another source of water intrusion | Correct the moisture source and evaluate the affected metal and protective finishes |
| Mold, mildew, or musty odors | Persistent moisture within visible or concealed areas | Locate and correct the moisture source, dry the area, and determine whether professional remediation is needed |
| Dripping near ducts, penetrations, or fixtures | Duct condensation, air leakage, failed seals or flashing, or plumbing leaks | Inspect duct insulation, penetrations, flashing, plumbing, and HVAC condensate drainage |
Recurring moisture, unexplained staining, corrosion, or signs of concealed mold should be evaluated by an appropriate roofing contractor, mechanical professional, or building-envelope specialist. Routine commercial metal roof maintenance can also help identify developing moisture problems before they cause more extensive damage to the roof system or building envelope.
Frequently Asked Questions About Condensation in Metal Buildings
Does every metal building need a vapor barrier?
Not always. The Metal Building Manufacturers Association (MBMA) states that proper selection and installation of a vapor retarder can help control condensation. Whether one is needed and where it should be placed depend on the building design and moisture conditions.
Will ridge vents stop condensation in a metal building?
Not by themselves. The Metal Building Manufacturers Association (MBMA) identifies ventilation as one way to reduce interior moisture, but ridge vents only help in a properly designed vented roof assembly with adequate intake airflow. They do not replace proper insulation, vapor control, or HVAC humidity management.
Can condensation occur even when a building is insulated?
Yes. Gaps, compressed insulation, thermal bridges, air leakage, or high indoor humidity can still create surfaces cold enough for condensation to form.
How can you tell the difference between condensation and a roof leak?
Condensation often forms when temperature and humidity combine to cause surfaces to reach the dew point. Roof leaks are more closely associated with rain or melting snow. Because the signs can overlap, the moisture path and roof assembly should be inspected before repairs begin.
Metal Roofing Materials and Custom Fabrication in Middle Tennessee
While humidity cannot be completely eliminated, an effective condensation-prevention strategy can help prevent moisture from forming on metal panels and other cold surfaces.
At Metal Formers, Inc. in Mt. Juliet, TN, we supply contractors and builders throughout Middle Tennessee with metal panels, underlayments, trim and flashing, and other components used in a properly designed metal roofing system. Our custom fabrication services include cutting, bending, and forming components to project-specific dimensions using our in-house specialty equipment.
Contact our team to discuss metal roofing materials and custom fabrication for your commercial or large-scale metal building project.
Sources
Metal Building Manufacturers Association, “Condensation Fact Sheet”
ASHRAE Terminology, “Dew Point”
ASHRAE, 2025 ASHRAE Handbook: Fundamentals
U.S. Environmental Protection Agency, Moisture Control Guidance for Building Design, Construction and Maintenance
VB Synthetics, VB Extreme SA™ Peel & Stick
International Code Council, 2021 International Building Code, Chapter 2 Definitions





Leave A Comment